
Before material, color, or finish, the layout is the decision that shapes everything else about your kitchen and it’s usually the one homeowners spend the least time on. Most people walk into a showroom, like a U-shaped display kitchen, and only later realize it doesn’t fit their room or their cooking habits. If you’ve already looked through our modular kitchen designs in Kottayam, you’ve probably seen all five layouts side by side without a clear sense of which one is actually right for your home.
This guide goes deep into each layout — room size, storage tradeoffs, realistic cost differences, Kerala-climate considerations, and who each one genuinely suits — so you walk into your design consultation already knowing what to ask for instead of picking whatever looked nicest in a brochure.
Quick Comparison: All Five Layouts Side by Side
| Layout | Best For | Minimum Space Needed | Storage Level | Relative Cost |
|---|---|---|---|---|
| Straight | Small apartments, 1BHK/2BHK homes | One wall, up to 10 ft | Low-Moderate | Lowest |
| L-Shaped | Mid-size kitchens, 2-person cooking | Two adjoining walls, 8×8 ft minimum | Moderate | Moderate |
| U-Shaped | Larger kitchens, heavy daily cooking | Three walls, 10×10 ft minimum | High | Highest |
| Island | Open-plan homes, entertaining, socializing while cooking | Three walls + 4 ft clearance around island | High | High |
| Parallel | Narrow, corridor-style kitchens | Two facing walls, 4+ ft clearance between | Moderate-High | Moderate-High |
For exact pricing on each of these layouts in a Kottayam home, our modular kitchen cost guide by size and material breaks down the numbers behind this table in detail.
Straight Kitchens: The Budget-Smart Choice for Compact Homes
A straight (single-wall) kitchen is the simplest layout, and often the most underrated one. Every unit sink, hob, storage, fridge space runs along a single wall, which makes it the natural choice for 1BHK apartments, smaller 2BHK homes, and rental units around Kottayam town where floor space is at a premium.
What works well: Lowest material cost of any layout since it uses the least cabinetry and countertop length, quickest to install, and easiest to keep clean since everything is within arm’s reach along one line.
What to watch for: Storage is genuinely limited compared to every other layout here, so it only works if you’re realistic about how much you cook and store. Households that do heavy daily cooking for a joint family usually outgrow a straight kitchen within a couple of years.
Ideal room size: Works well from 6 ft up to about 10 ft of wall length; beyond 10 ft, an L-shape almost always makes better use of the same room.
Design tip for Kottayam homes: Since a straight kitchen leaves no room for a separate wet zone, position the sink at the end nearest the window or exhaust point this matters more here than in drier climates, since Kottayam’s humidity means poor ventilation around the sink area accelerates cabinet wear.
L-Shaped Kitchens: The Most Common Choice in Kottayam
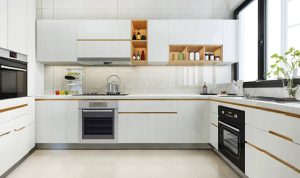
An L-shaped layout is the default recommendation for most Kottayam homes we work on. It fits comfortably into the kind of 10×8 or 10×10 ft kitchen space common in independent houses and mid-size apartments here, and it gives you a natural work triangle between the stove, sink, and fridge without wasted walking distance between them.
What works well: Efficient use of corner space, good for 2–4 member households, doesn’t require a third wall, and leaves the center of the kitchen free for movement.
What to watch for: The blind corner in an L-shaped kitchen either needs a carousel/pull-out unit (adds cost) or ends up underused as dead storage. Decide this upfront during the design stage rather than as an afterthought once the units are already fabricated retrofitting a carousel later is far more expensive than planning for it from day one.
Ideal room size: Minimum 8×8 ft, though it works comfortably up to 12×10 ft before it starts to feel like an oversized version of what a U-shape would do better.
Design tip for Kottayam homes: If your L-shaped kitchen has a window on the shorter wall, place the sink under it rather than the hob this keeps steam and heat from cooking away from the window, and takes advantage of natural cross-ventilation, which noticeably reduces cabinet moisture damage over a monsoon season.
U-Shaped Kitchens: More Counter Space, More Cost
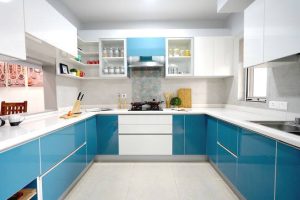
If you cook daily for a large family, or you want two people working in the kitchen at once without bumping into each other, a U-shaped layout gives the most usable counter and storage space of any layout that doesn’t require an open floor plan. It needs three walls (or two walls plus a peninsula), so it suits larger independent houses in Kottayam, Changanassery, and Pala more often than compact apartments.
What works well: Maximum counter and storage space, dedicated zones for prep, cooking, and cleanup, and enough room for more than one person to cook comfortably without the layout feeling cramped.
What to watch for: U-shaped kitchens have two blind corners instead of one, so factor that into your material and hardware budget our plywood vs MDF vs WPC material free guide covers which materials hold up best in corner units exposed to more moisture from nearby sinks and windows. The layout also needs a genuinely large room cramming a U-shape into a small kitchen makes the walkway between counters too tight to use comfortably, which defeats the entire point of choosing it.
Ideal room size: Minimum 10×10 ft, ideally 10×12 ft or larger.
Design tip for Kottayam homes: With two extra corners to manage, it’s worth budgeting for at least one motorized or pull-out corner unit rather than two basic ones the added convenience matters more here since U-shaped kitchens are usually chosen by larger families with heavier day-to-day use.
Island Kitchens: Best for Open-Plan Kottayam Homes

An open-plan island modular kitchen designed by Interio Interiors for a Kottayam villa.
Island layouts have grown more common in newer Kottayam villas and independent houses built with an open kitchen-to-living-room plan. A central island adds a dedicated zone for prepping, casual dining, or extra storage, and it doubles as a natural gathering point if you like entertaining while you cook — something a closed L-shaped or U-shaped kitchen doesn’t allow for.
What works well: Extra workspace and storage without adding a fourth wall, a social layout that keeps the cook connected to the living area, and strong resale/showcase value for larger homes.
What to watch for: You need genuine open-plan space for this to work — an island squeezed into a closed room with tight clearance defeats the purpose and makes movement awkward. Plumbing and electrical routing to the island (if it includes a sink or hob) also adds to project cost and timeline, so this is worth discussing early with your designer rather than deciding on it midway through execution.
Ideal room size: Open-plan layout with at least 4 ft of clear walking space on all sides of the island this isn’t a layout to attempt in a closed, compact kitchen.
Design tip for Kottayam homes: If your island includes a hob, plan the exhaust hood placement carefully at the design stage retrofitting overhead ducting into an already-finished false ceiling is one of the more expensive corrections we see homeowners need mid-project.
Parallel Kitchens: The Right Call for Narrow Spaces
Parallel (or galley) layouts work well when your kitchen is long and narrow rather than square — common in older Kottayam homes with a corridor-style kitchen. Two facing counters mean more storage than a straight kitchen without needing the width a U-shape or island demands, but you do need at least 4 feet of clearance between the two counters for it to feel comfortable rather than cramped.
What works well: Efficient use of narrow spaces, a clear division between “wet” and “dry” zones (sink/hob on one side, storage/prep on the other), and lower cost than a U-shape while still offering solid storage.
What to watch for: With two people in the kitchen, movement can feel tight if the clearance is under 4 ft — this is the one layout where getting the exact measurement right matters more than the design itself. It’s also usually not possible to add an island or extend storage later, since both walls are already fully used.
Ideal room size: Narrow rooms of 12–15 ft length with at least 4 ft width between counters.
Design tip for Kottayam homes: Keep the wet zone (sink, dishwashing) on the wall closer to your existing plumbing line — relocating plumbing across a narrow galley kitchen is more disruptive and costly than in wider layouts.
Common Layout Mistakes We See in Kottayam Homes
- Choosing a layout based on a showroom display rather than your room. A U-shape or island looks impressive in a 400 sq ft showroom setup but may simply not fit your actual kitchen’s dimensions.
- Ignoring the work triangle. Placing the stove, sink, and fridge too far apart — regardless of layout — adds unnecessary walking distance to every meal you cook.
- Skipping ventilation planning. In Kottayam’s humidity, poor exhaust placement shortens the life of cabinets near the hob far faster than most homeowners expect.
- Deciding on an island or U-shape without confirming open space first. Both layouts fail if the room can’t provide 4 ft of clearance on all working sides — measure first, choose the layout second.
- Not planning for future appliances. Homeowners frequently add a dishwasher, water purifier, or larger fridge a year or two after installation — leaving even 2–3 inches of flexible space during the original design avoids a costly retrofit later.
How to Actually Decide: A Simple Checklist
The right layout comes down to four questions, in this order:
- What’s your actual room shape and size? Not what you’d prefer in a showroom what your walls and floor plan actually give you. Measure before you fall in love with a layout.
- How many people cook at once, and do you entertain while cooking? A U-shape or island layout accommodates two cooks and guests far better than a straight or L-shaped kitchen.
- What’s your storage need? Large families storing bulk groceries need more vertical and corner storage than a couple in an apartment — this is where a U-shape or island tends to win over an L-shape or straight kitchen.
- What’s your realistic budget? If cost is the primary constraint, a straight or L-shaped kitchen delivers most of the functionality of a U-shape or island at a noticeably lower price — see our cost guide for exact numbers before you commit to a layout you can’t comfortably afford.
If you want inspiration for finishes and design once the layout is settled, our roundup of modern modular kitchen design ideas for Kottayam homes is a good next stop. And if you’re comparing our layout options against another Kottayam firm’s designs, our Interio Interiors Kottayam vs d life interiors : Which Interior Designer Fits Your Home Needs? covers layout flexibility alongside pricing and warranty.
See These Layouts in Our Kottayam Projects
All five layouts covered here — along with island kitchen variations, storage-focused designs, and current color trends are part of our full modular kitchen design services in Kottayam, where you can see completed project photos and get a layout recommendation specific to your home.
Get a Layout Recommendation for Your Actual Kitchen
Photos and general guidance only go so far — the right layout depends on your room’s exact dimensions, window and door placement, and plumbing points. Book a free site visit with Interio Interiors and our design team will recommend a layout based on your actual space, not a showroom display.
Frequently Asked Questions
Which modular kitchen layout is best for a small home in Kottayam?
A straight or L-shaped layout usually works best for compact apartments and smaller independent houses, since both fit into limited wall space without needing a third wall or open floor plan.
Is a U-shaped kitchen worth the extra cost?
If you cook daily for a large family or want two people working comfortably at once, the extra counter and storage space from a U-shaped layout is usually worth it. For smaller households, an L-shaped kitchen often gives similar day-to-day convenience at a lower cost.
Do I need an open floor plan for an island kitchen?
Yes — an island layout needs genuinely open space with clearance on all sides to work well. It isn’t a good fit for a closed, compact kitchen room.
What layout suits an older, narrow Kottayam kitchen?
A parallel (galley) layout is usually the best fit for long, narrow kitchens common in older homes, as long as there’s at least 4 feet of clearance between the two counters.
Can I change my kitchen layout later if my needs change?
Some layouts allow limited changes — an L-shape can sometimes be extended toward a peninsula or partial island if space allows — but straight and parallel kitchens are harder to modify later since both walls are typically already fully used. It’s worth discussing your 5-year plans with your designer upfront rather than assuming changes will be easy afterward.
Which layout is easiest to maintain in Kerala’s climate?
Layout itself doesn’t determine moisture resistance as much as ventilation and material choice do — but layouts with fewer enclosed blind corners (straight, L-shape) are generally easier to inspect and maintain than U-shaped or island kitchens with more hidden corner storage.